Blog
How Can Professional Stage Design Improve Audience Visibility at Large Corporate Gatherings?
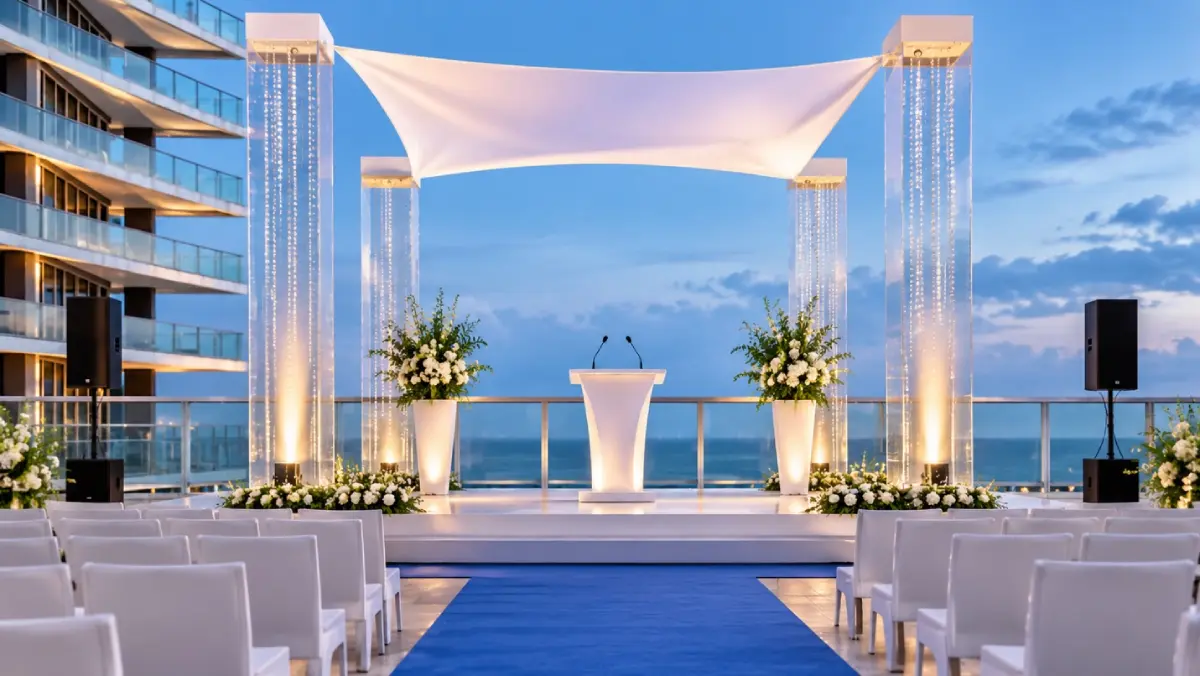
Most of us have spent a keynote shifting in a chair, trying to see around a pillar or the person in front. It is a small annoyance that quietly drains attention from the whole program. People gather at corporate events to hear ideas, watch launches, and see colleagues recognized, and all of that lands better when the stage is easy to see from every seat. A thoughtfully planned corporate stage rental in Orlando makes that possible by treating visibility as part of the design from the start. Presenters can be seen, demos can be followed, and slides can be read, whether the audience fills a few rows or spreads across a large ballroom. When the stage and seating are planned together, the platform becomes the natural focal point of the room. Speakers settle in with more confidence, and guests stay with the content because nothing is working against them.
How Do Stage Height and Positioning Shape Sightlines?
A sightline is the clear path your eyes take from a seat to the stage, and good layouts protect it row by row. Raising the platform lifts presenters above the seated crowd, which makes a real difference once there are several rows of chairs in front. Height still needs to suit the room. Ceiling clearance, the distance to the back row, and features like beams or columns all shape what works, so a measured approach beats a standard one. Placement matters just as much. A centered stage is a dependable choice for keynotes and award ceremonies, while panels and wide seating plans often look best with an offset or broader setup. Our team studies the room first and builds the platform around it, which is why the result feels natural rather than dropped in.
Which Stage Design Elements Make the Biggest Difference?
A stage comes together through a handful of decisions, and each one changes what the audience sees. Here are the ones we put the most thought into:
- Platform dimensions: Enough width and depth let speakers, panelists, furniture, and equipment share the space without crowding.
- Stage elevation: The right height opens good viewing angles for front, middle, and back sections alike.
- Backdrop placement: A well-placed backdrop frames the stage and keeps eyes on the people speaking.
- Lighting arrangement: Good lighting lifts presenters and key visuals forward and sets the tone for the event.
- Equipment positioning:Microphones, screens, and other gear are set up to support the view instead of interrupting it.
These choices earn their keep at events where speeches, demonstrations, and photo moments all share one platform, because each moment looks as good as the one before it.
Why Does Venue-Specific Planning Matter?
Each room has its own character. A hotel ballroom often offers lots of floor space and a set ceiling height, while a conference venue may have fixed seats or columns that indicate where the stage should be. Those details inform platform size, positioning, and how people move across the room. For example, an indoor stage rental in Palm Beach can be designed based on the available floor area, estimated number of guests, and current décor, with access points, equipment placement, and clearance around the stage incorporated into the design. We embrace the stage as part of the whole room, not a separate structure, and this approach gives the final installation a harmonious, polished look that is right for the space.
How Can Staging Be Tailored to Different Corporate Events?
Not every event asks the same thing of its stage, and that is where customization pays off. An executive presentation usually wants a clean, understated platform with a backdrop and screen. An awards ceremony benefits from extra room so presenters and recipients can cross the stage comfortably. A product launch can lean bolder, with a visual setup designed to put the featured product front and center. When a corporate stage rental in Orlando is planned around the purpose of the event, platform size, backdrop style, decorative touches, and lighting can all be chosen to match. The stage looks professional, and it handles every moment on the schedule with ease.
Conclusion
The stage design is strong with practical planning and a visual gloss. The correct height, good sightlines, well-chosen dimensions and matching décor all go toward keeping presenters visible and audiences engaged. At Arc Divine, we love to construct stage configurations that fit each location and each event. Whether you’re planning a business meeting, corporate celebration, product launch, or awards ceremony, our stage rental solutions can help you put together your layout. Discuss your event with our staff and discover a stage design that works for your audience, your venue, and the objectives of your presentation.