
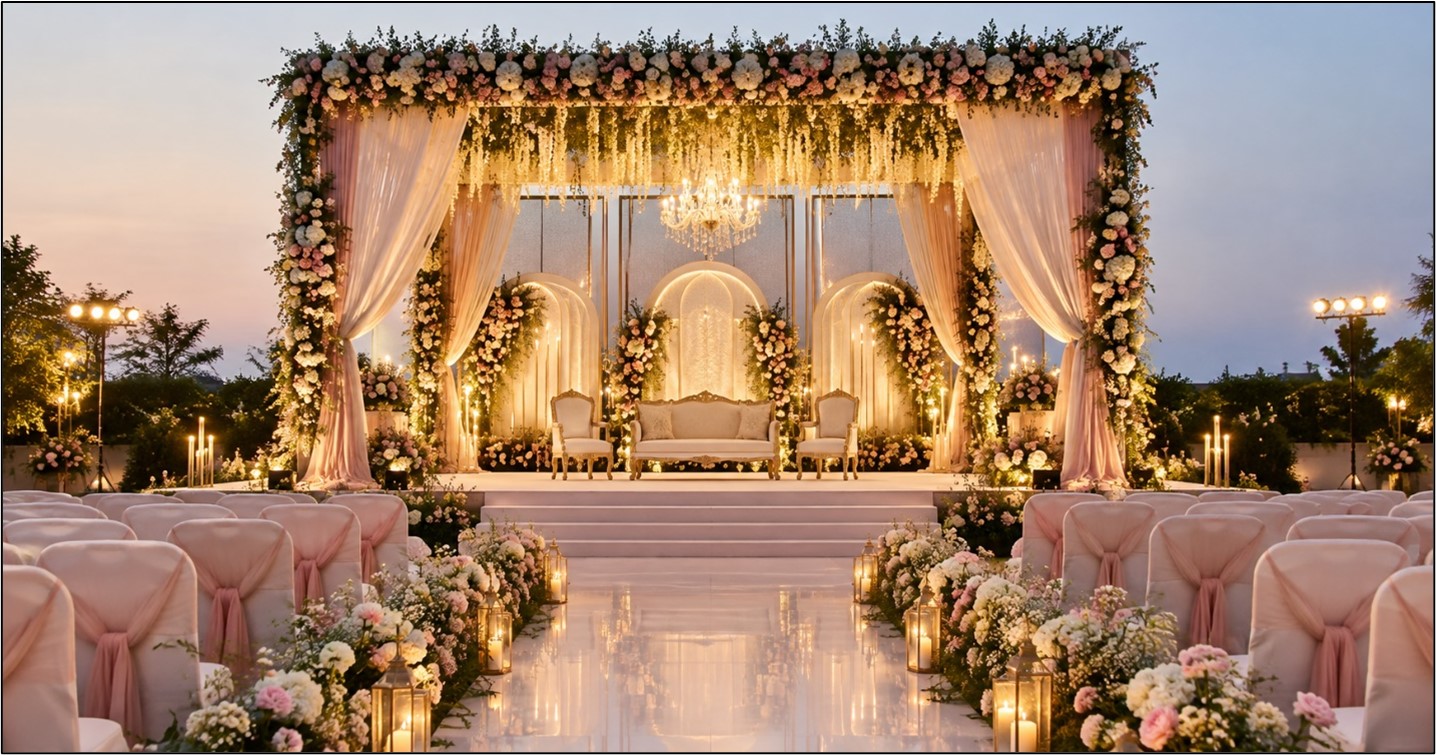
A wedding ceremony stage has a surprisingly important job. It gives the ceremony a defined focal point, helps guests see what is happening, and gives the photographer a clear composition to work with. But simply putting a raised platform in the middle of a room does not automatically create a beautiful setup. The stage has to make sense with the venue, seating, aisle, décor, lighting, and the number of people attending. We approach the design as part of the ceremony itself, because when the pieces are planned together, the finished space feels intentional rather than assembled at the last minute.
Start With the Venue, Not the Stage
The room should determine the starting point. Before settling on dimensions or decorative details, we look at the available floor area, ceiling height, seating arrangement, entrance points, aisle width, and the locations from which guests will actually watch the ceremony. A ballroom with a wide, open floor needs a different approach from a smaller room with fixed architectural features. The same applies to an outdoor setting. A stage that looks appropriately sized on a drawing can feel completely different once chairs, floral arrangements, an arch, and people are in the room. Getting the proportions right early saves a lot of guesswork later.
Design for the Back Row, Too
The couple may spend most of the planning process looking at the stage from the front, but guests experience it from all kinds of angles. Someone sitting along the side should not have an oversized floral arrangement blocking the couple. Guests near the back should still be able to see the ceremony clearly. Stage height can help, but placement matters just as much. We consider the natural sightlines across the room and avoid treating the center aisle as the only viewpoint that matters. A good ceremony setup works for the person sitting in the last row just as well as it works for the photographer standing at the front.
Get the Scale Right
A stage should have enough space for everything the ceremony requires without taking over the room. The right size depends on what will happen on it, not simply on the number of guests. A couple having a simple ceremony with an officiant needs less room than a setup involving a large arch, multiple floral arrangements, ceremonial furniture, or cultural traditions that require additional space. When planning a stage platform rental, we consider the full footprint before deciding on dimensions. A useful checklist includes:
- Couple and officiant positioning
- Ceremony structures and furnishings
- Floral arrangements and decorative pieces
- Clear movement around the stage
- Visibility from the seating area
- Space for photography angles
That last point is easy to overlook. A stage can look perfectly proportioned until the photographer needs to move around it.
Let the Décor Support the Couple
The stage should frame the ceremony rather than compete with it. An arch, floral installation, backdrop, or lighting arrangement can create a strong focal point, but each element needs to relate to the others in size and placement. We generally prefer a design where the eye naturally settles on the couple instead of jumping between several competing features. This is especially important with elaborate weddings. More flowers or a larger backdrop does not necessarily mean a better design. Sometimes a little restraint is what makes the stage look expensive.
Think About the Photographs Before the Ceremony
Photography changes the way a stage should be planned. The straight-on view is only one of many images that will be captured during the ceremony. Photographers may shoot from the aisle, the sides, the back of the room, or a higher position. Décor that looks wonderful from one angle can look crowded from another. We think about those perspectives while planning the stage, including how the couple will sit within the frame and whether important details will remain visible when photographed from the side. It is a small planning consideration that can have a big effect on the final wedding album.
Use an Indoor Venue to Your Advantage
Indoor ceremonies offer a controlled setting, but they also come with existing architecture that should be considered rather than ignored. An indoor stage rental in Palm Beach can define the ceremony area inside a ballroom, hotel, resort, or other event space while allowing the design to work with the room’s character. Ceiling height, chandeliers, wall treatments, windows, columns, and built-in lighting can all affect the final look. We use those existing features as part of the composition whenever possible. There is no need to fight the architecture when it can become part of the design.
Walk the Room From Different Seats
One of the simplest checks is to physically look at the stage from several guest positions before calling the design finished. Sit near the back. Move toward the sides. Stand where the photographer may work. Look down the aisle. These viewpoints reveal things that are easy to miss while working from a floor plan. Perhaps a floral arrangement needs to move slightly, or the stage should shift a few feet to one side. Small adjustments at this stage can make the ceremony feel considerably more polished once guests arrive.
Make the Stage Feel Like It Belongs There
A successful ceremony stage should not look like a separate object that was brought into the venue. It should feel connected to the seating, aisle, décor, lighting, and architecture around it. We consider those relationships from the beginning so the stage becomes part of the wedding design rather than an afterthought. For couples considering an indoor stage rental in Palm Beach, the objective is to create a setting that feels natural in the venue while giving the ceremony the presence it deserves. That balance is what makes a stage look convincing from every seat.
Conclusion
Designing a beautiful wedding ceremony stage comes down to proportion, visibility, placement, and thoughtful coordination. The stage needs to work for the couple, the guests, the photographer, and the venue at the same time. When the dimensions, décor, sightlines, and surrounding layout are considered together, the result feels effortless, even though plenty of planning went into it. If you are preparing for a wedding and want a ceremony stage designed around your venue and vision, contact Arc Divine to discuss your setup and create a stage that looks just as considered from the back row as it does from the aisle.
FAQs
- What should be considered when designing a wedding ceremony stage?
Consider the venue layout, guest sightlines, stage size, décor, seating arrangement, and photography angles. - How can a wedding stage improve guest visibility?
The right stage height and placement can give guests across the room a clearer view of the ceremony. - How large should a wedding ceremony stage be?
The ideal size depends on the venue, guest count, ceremony structure, décor, and space needed for movement. - Why are photography angles important when planning a wedding stage?
A well-planned stage keeps the couple and key décor visible from the aisle, sides, back, and other photo positions. - Can an indoor wedding stage work with different venue styles?
Yes, the stage can be planned around the venue’s architecture, lighting, seating, and overall wedding decor.